MYK MAJLIS.
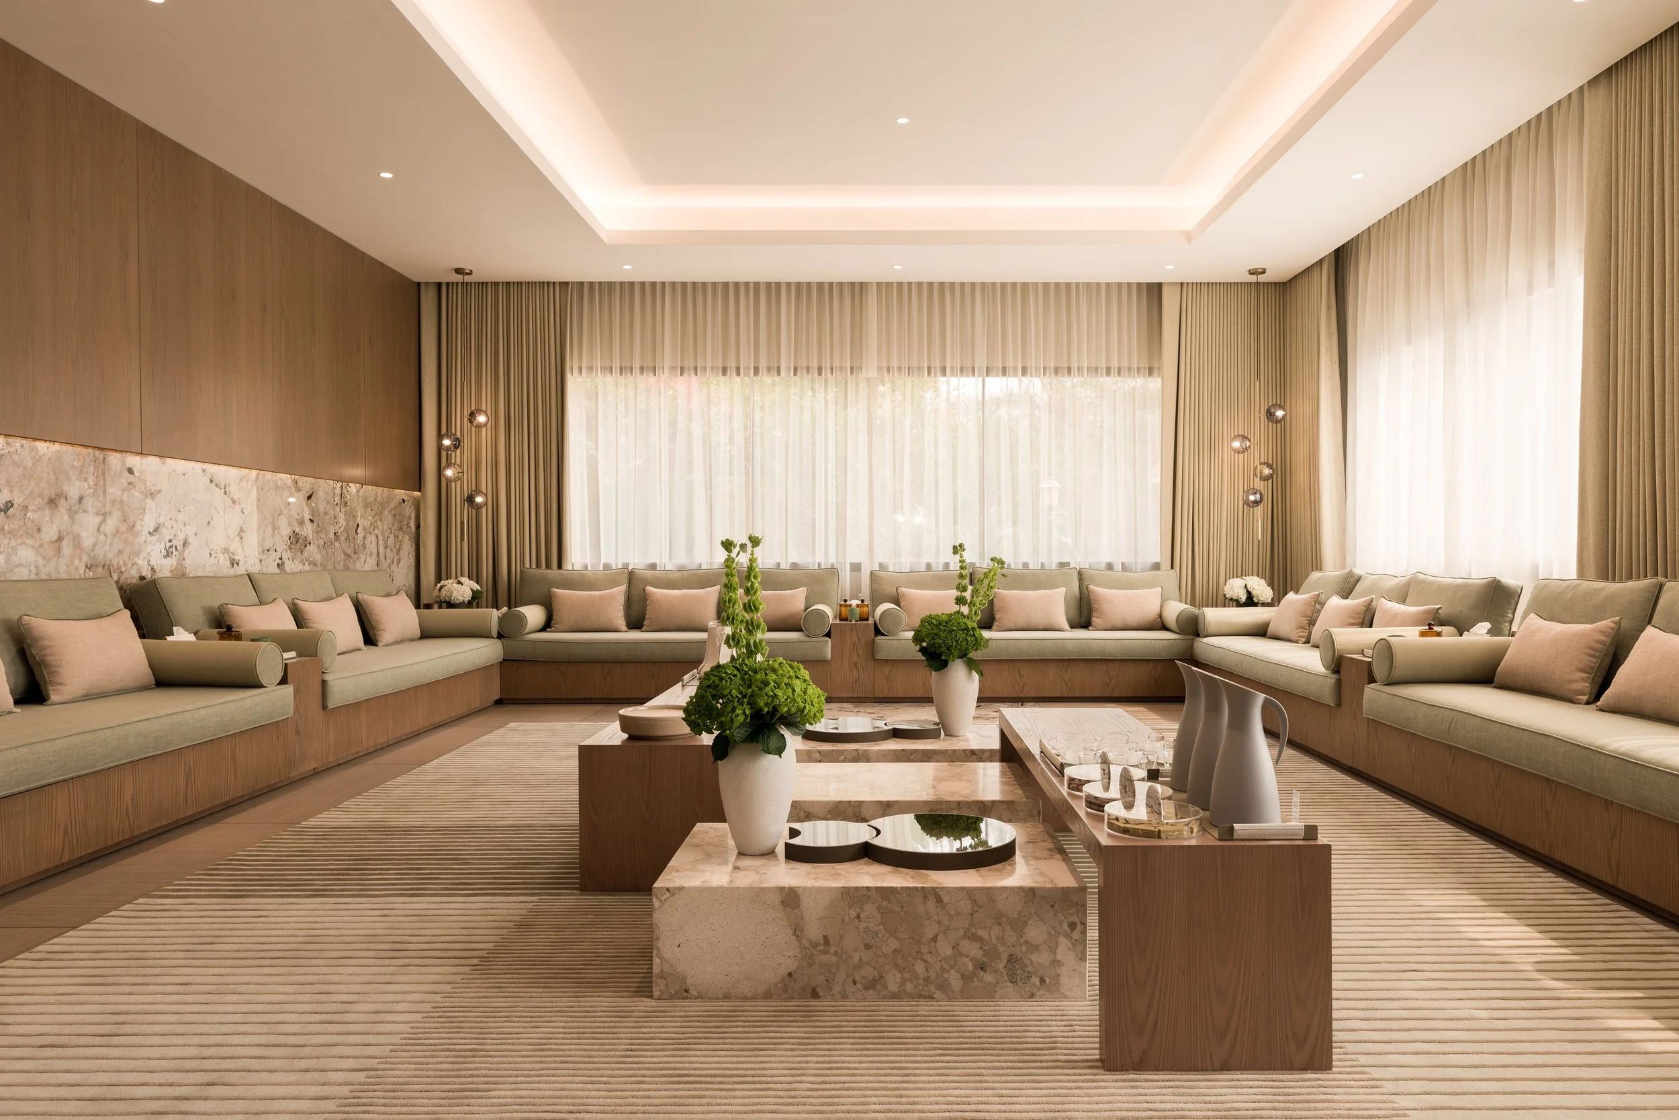
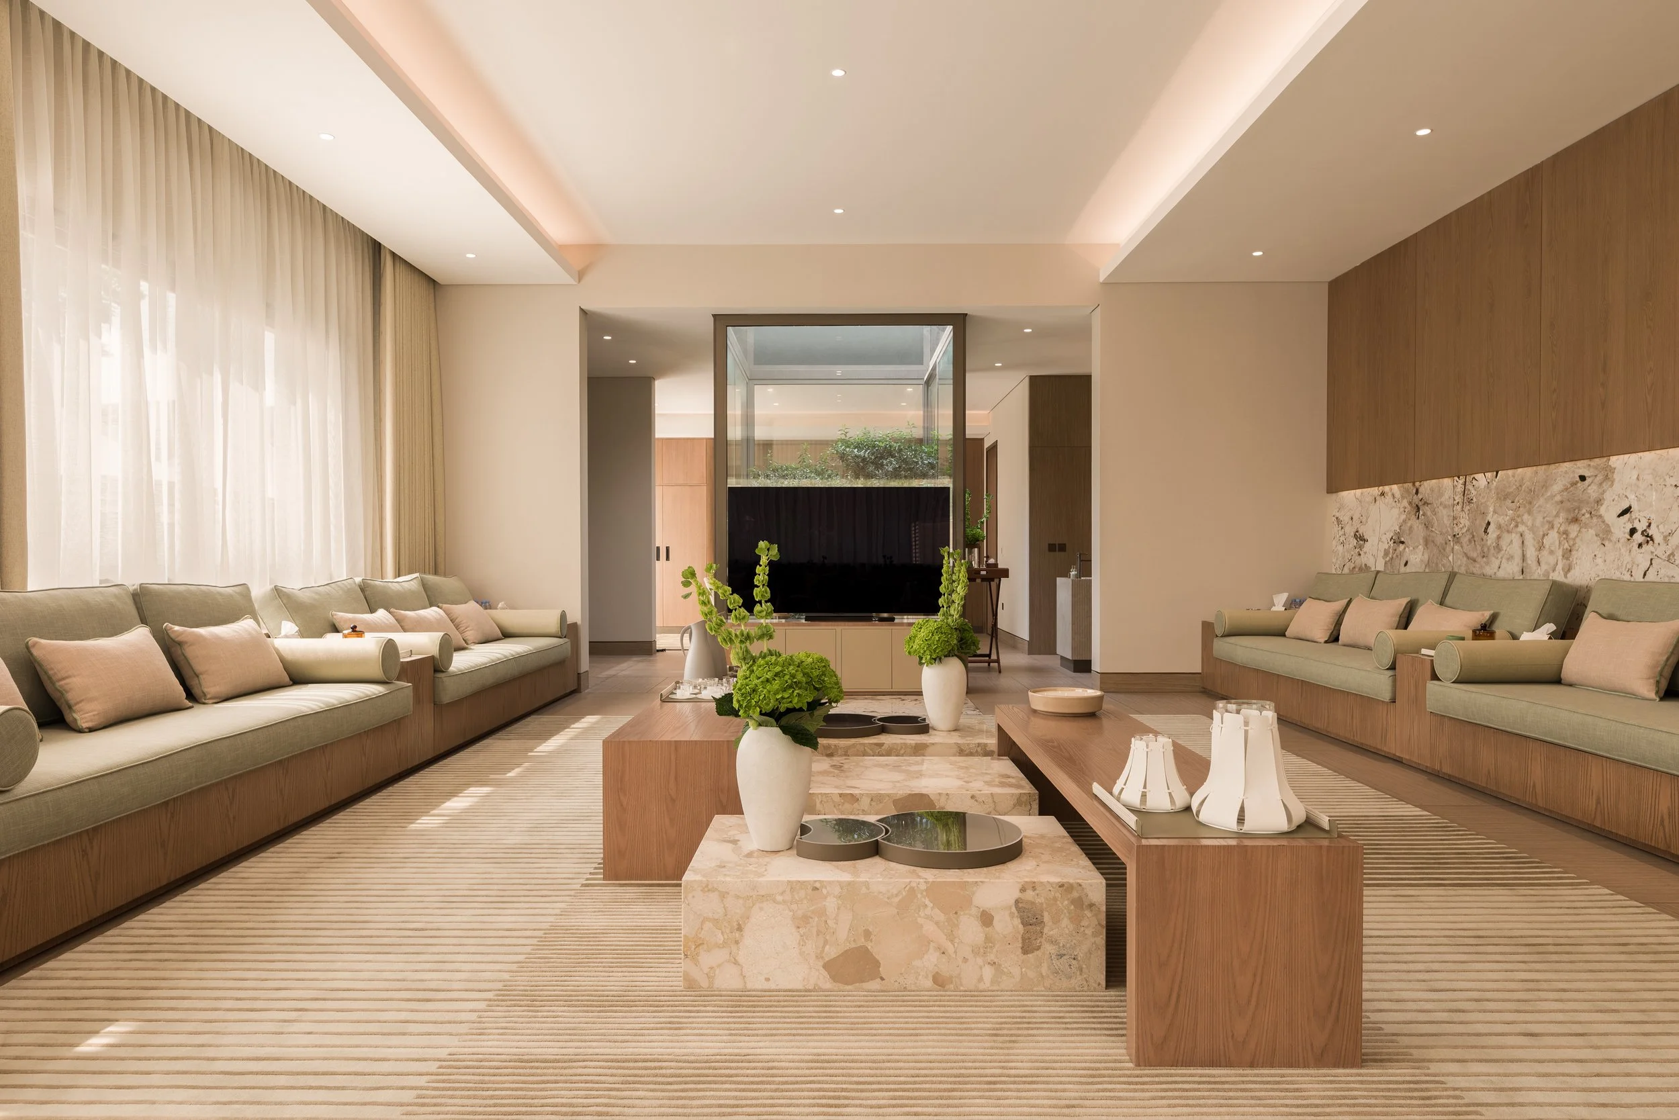
MYK is a contemporary reinterpretation of the traditional majlis, designed for hosting guests within a private residence in Doha. The project reflects a shift in how the majlis is used today, moving away from a strictly formal setting toward a more adaptable space that balances tradition with everyday comfort.
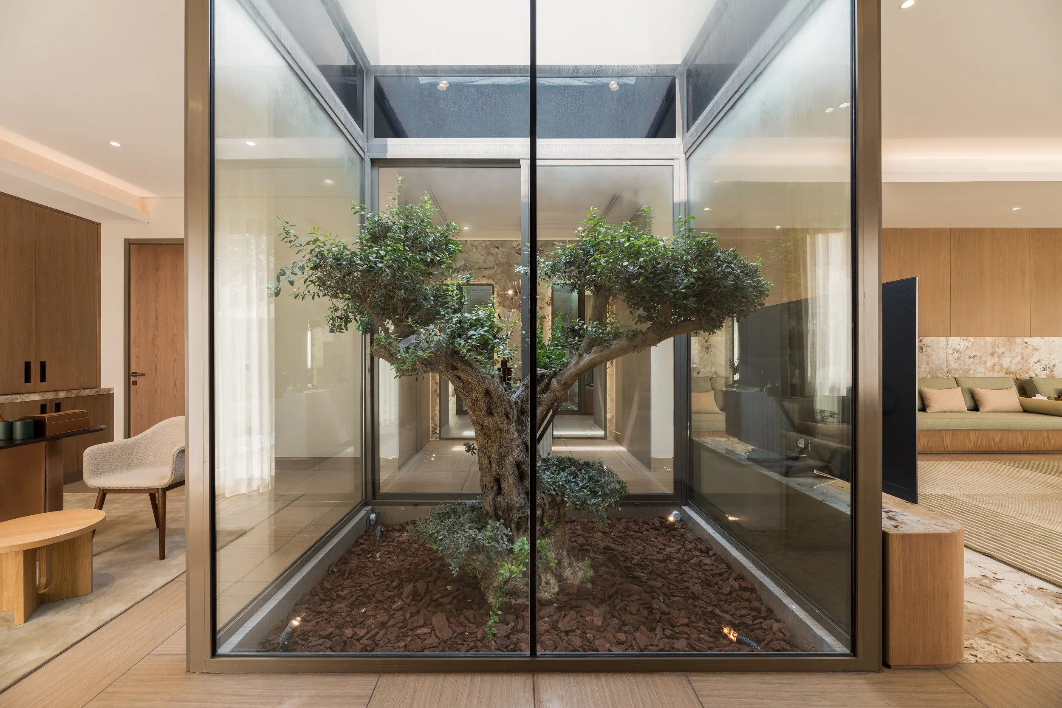
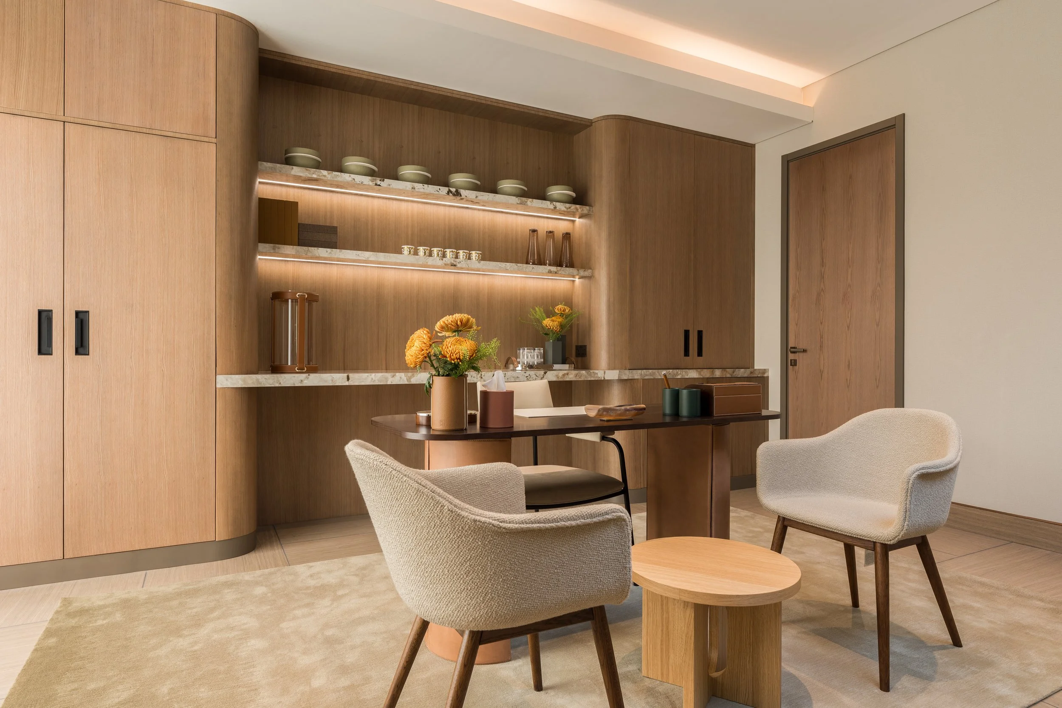
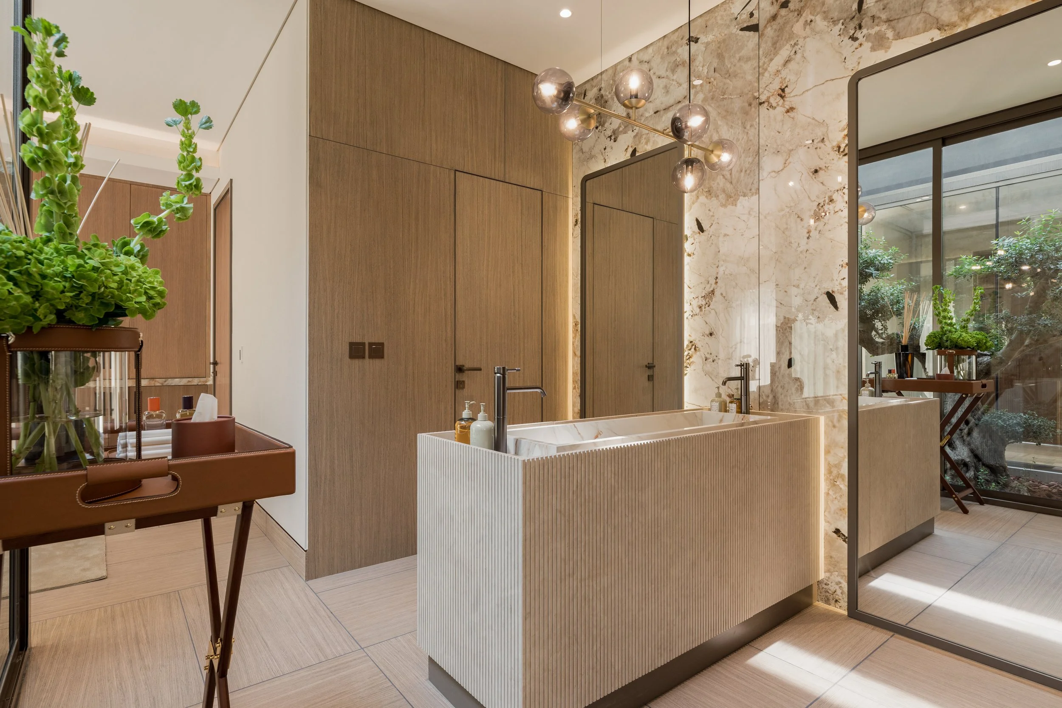
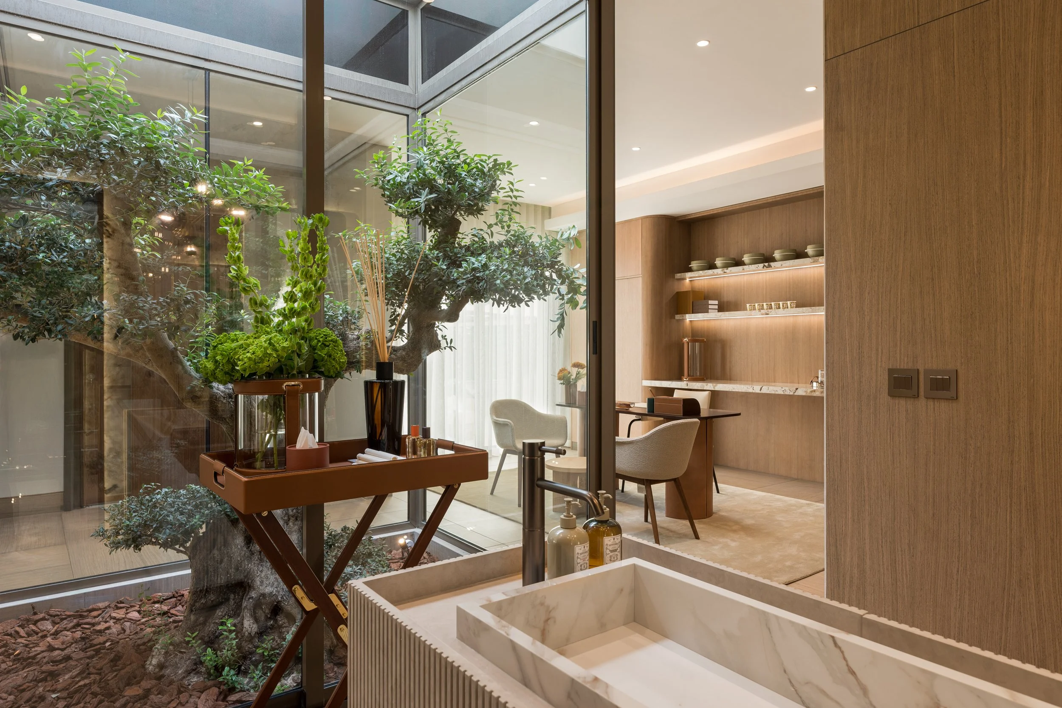
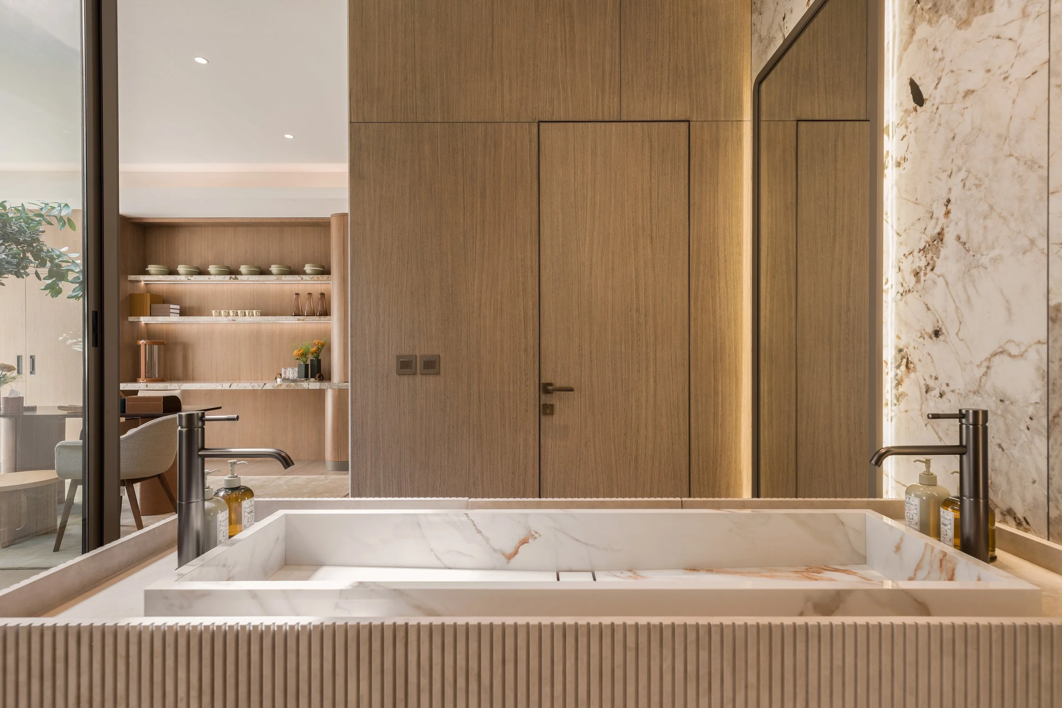
The majlis is designed as a separate external building, structured as a continuous spatial loop centred around a small glazed courtyard. This courtyard forms the visual anchor of the plan, introducing light and nature into the heart of the space. Circulation moves through the main seating area, wash area, and food-serving space before reconnecting with the entrance — a clear sequence that supports different scales of gathering while remaining flexible in daily use.
A single porcelain tile is applied across both walls and floors, creating a cohesive and grounded material experience. Natural light enters through large openings and the glazed courtyard, softening the palette and strengthening the connection between interior and exterior.
Location
Qatar,Doha
Year
2025
Area
105 sq.m