OAJ.
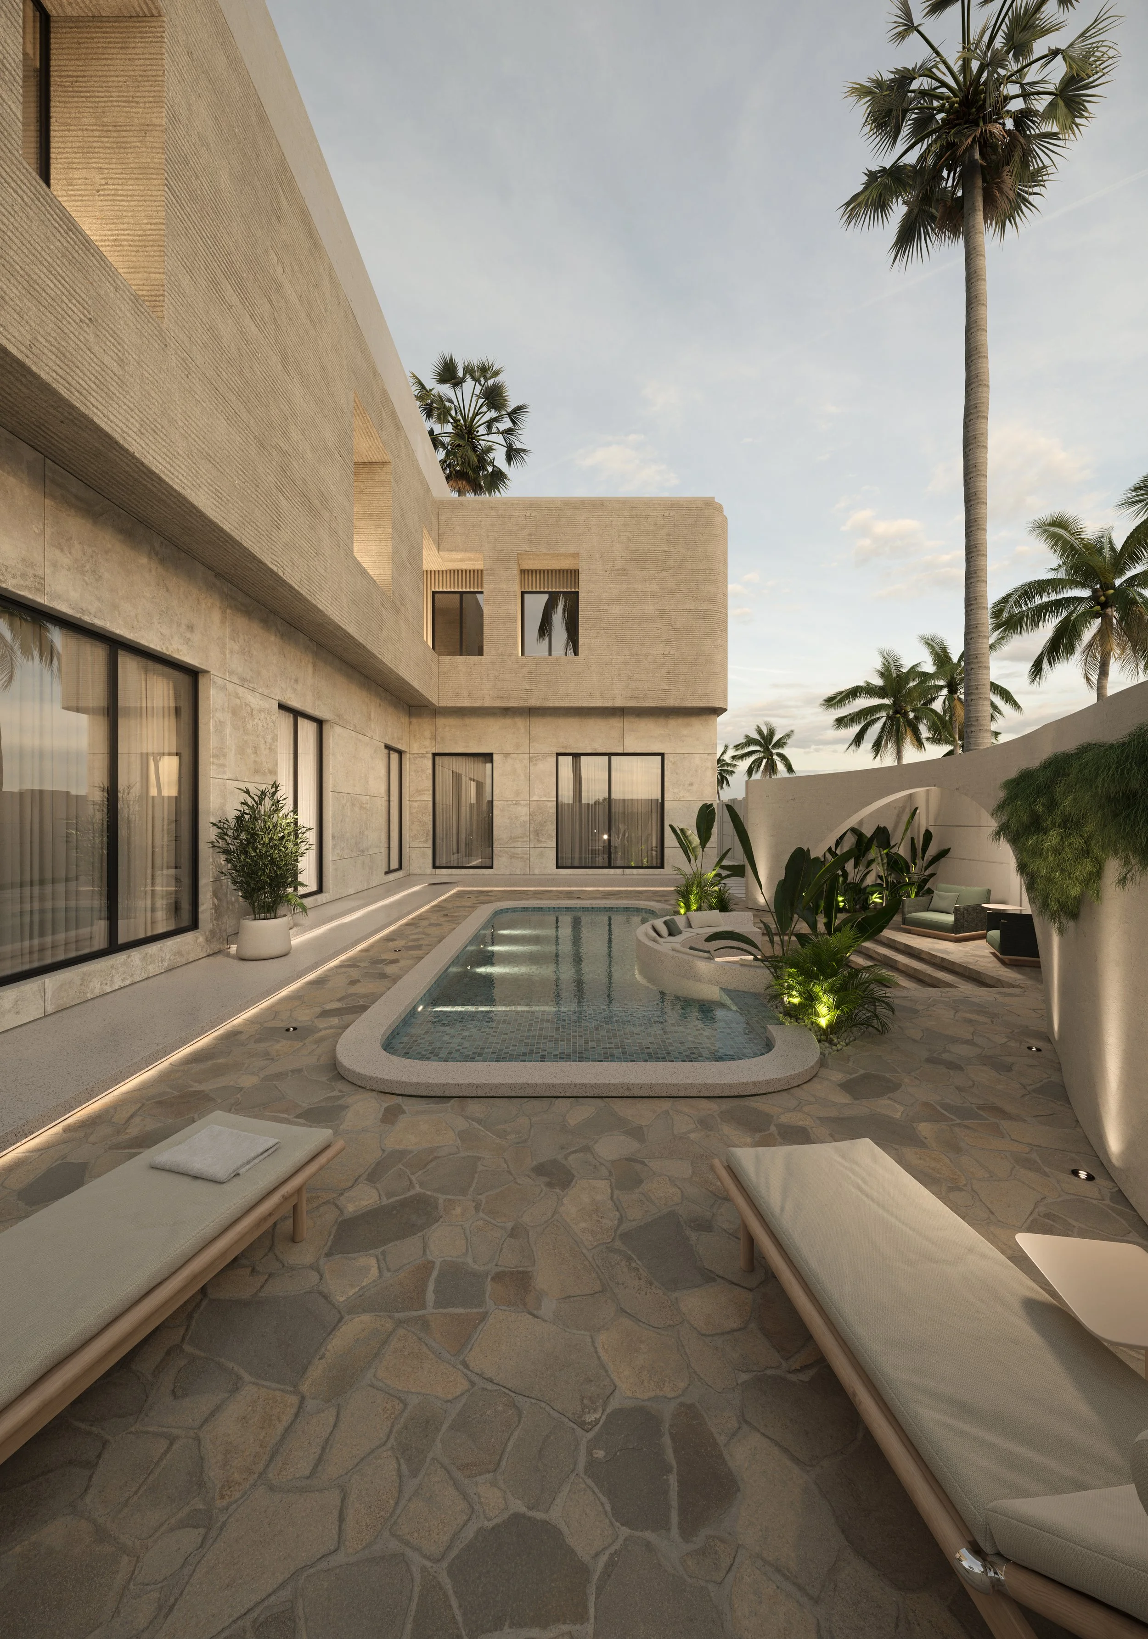
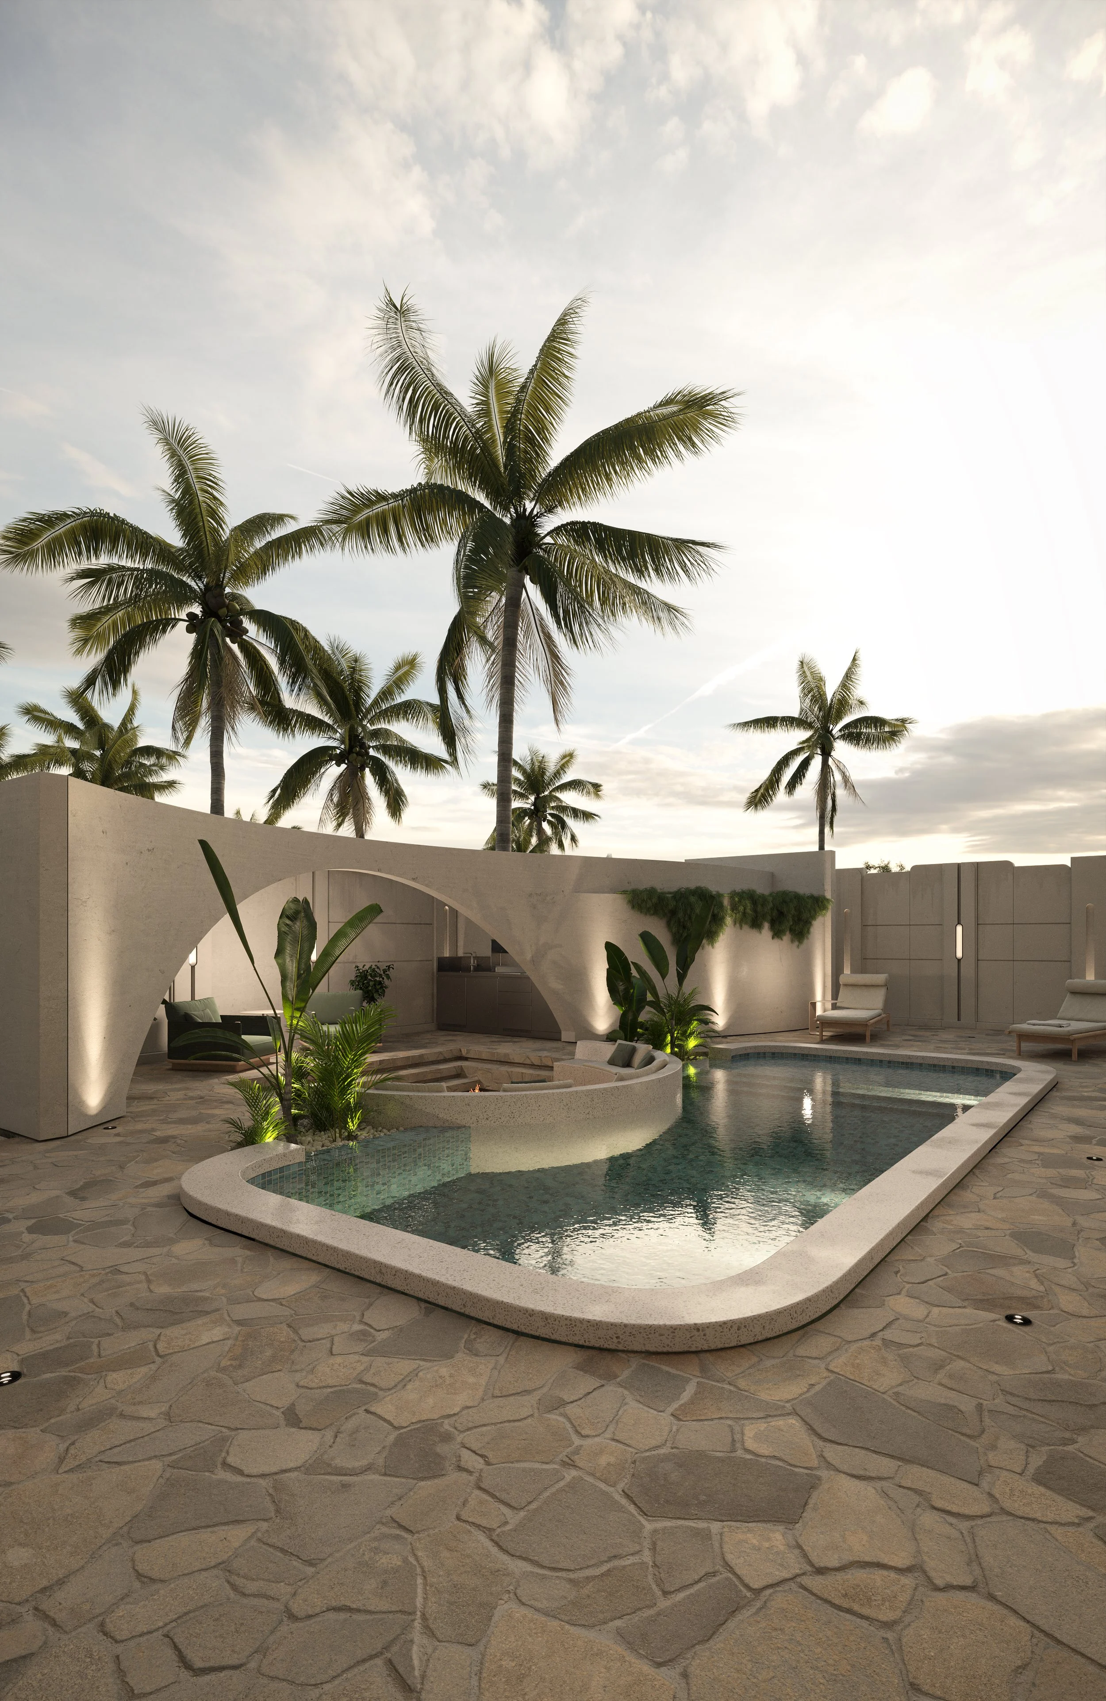
The OAJ villa is organised around a T-shaped plan, with the wings extending from a central core that opens directly onto the pool courtyard. The pool sits at the heart of the house. It is visible from both the dining room and family living area, rather than being treated as a separate outdoor space. The design of the courtyard took inspiration from boutique tropical resorts: stone-paved terracing, lush planting, and a pool with soft, rounded edges.
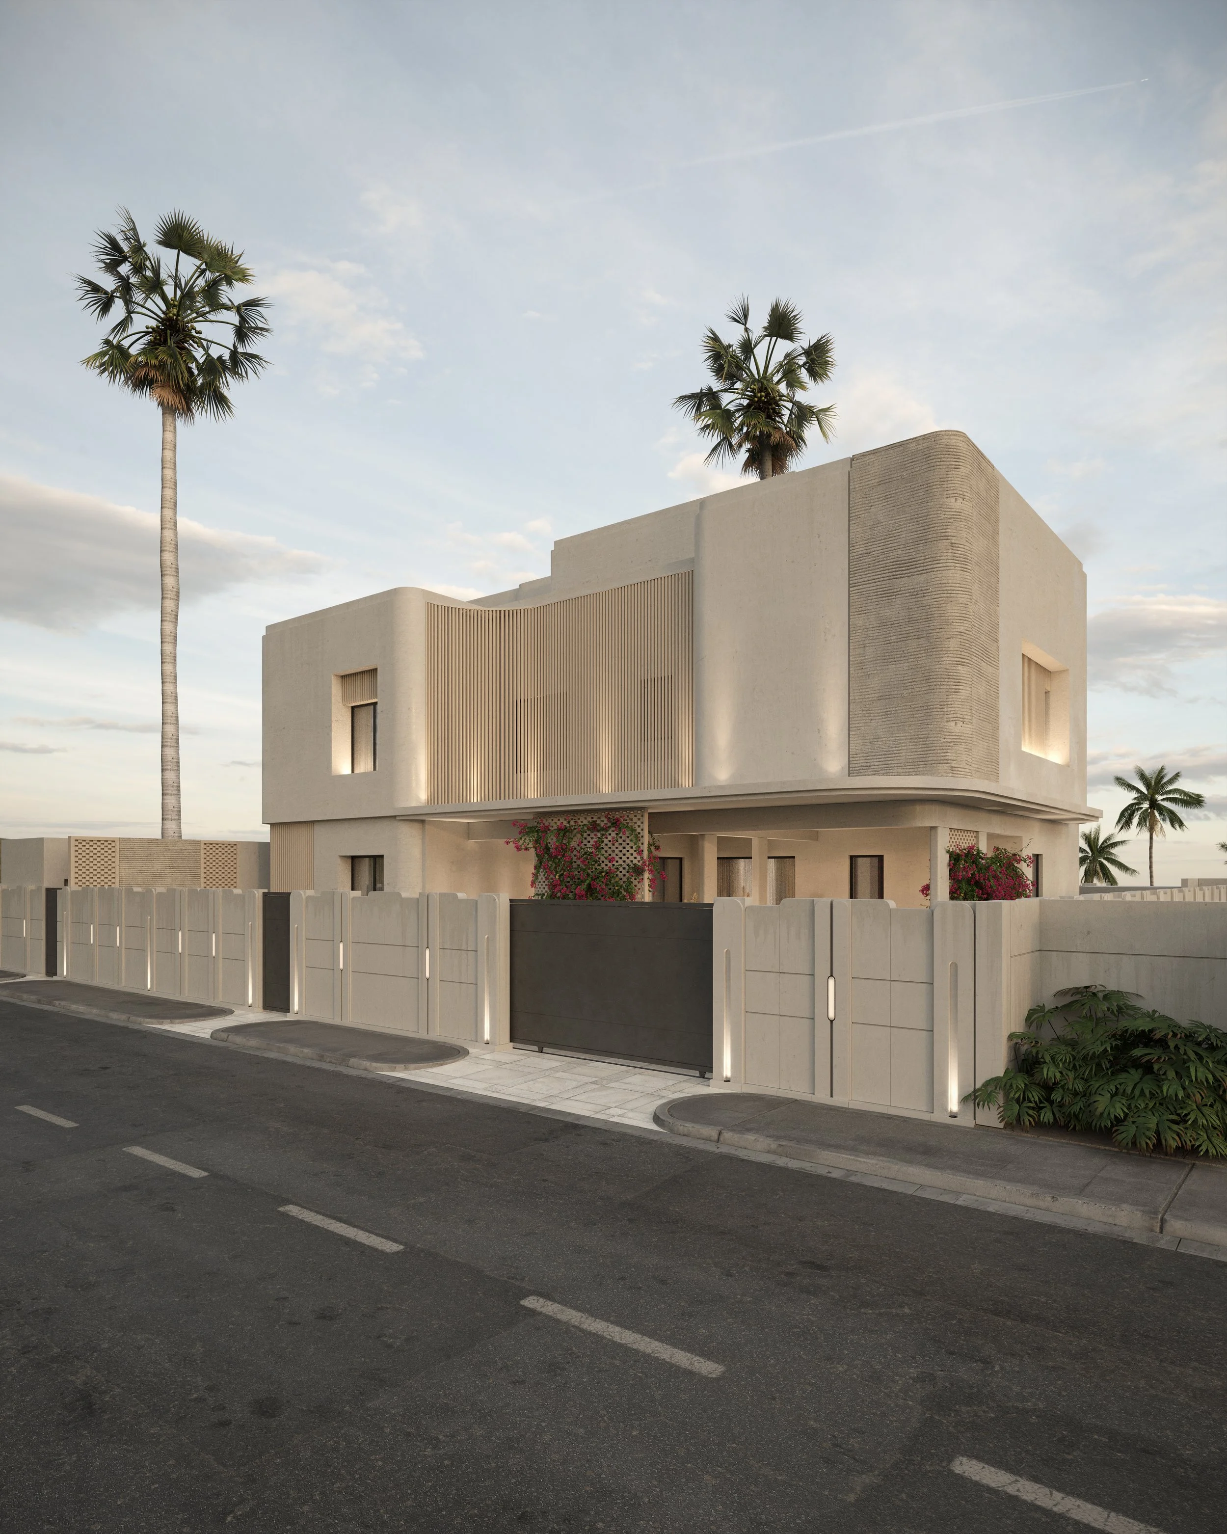
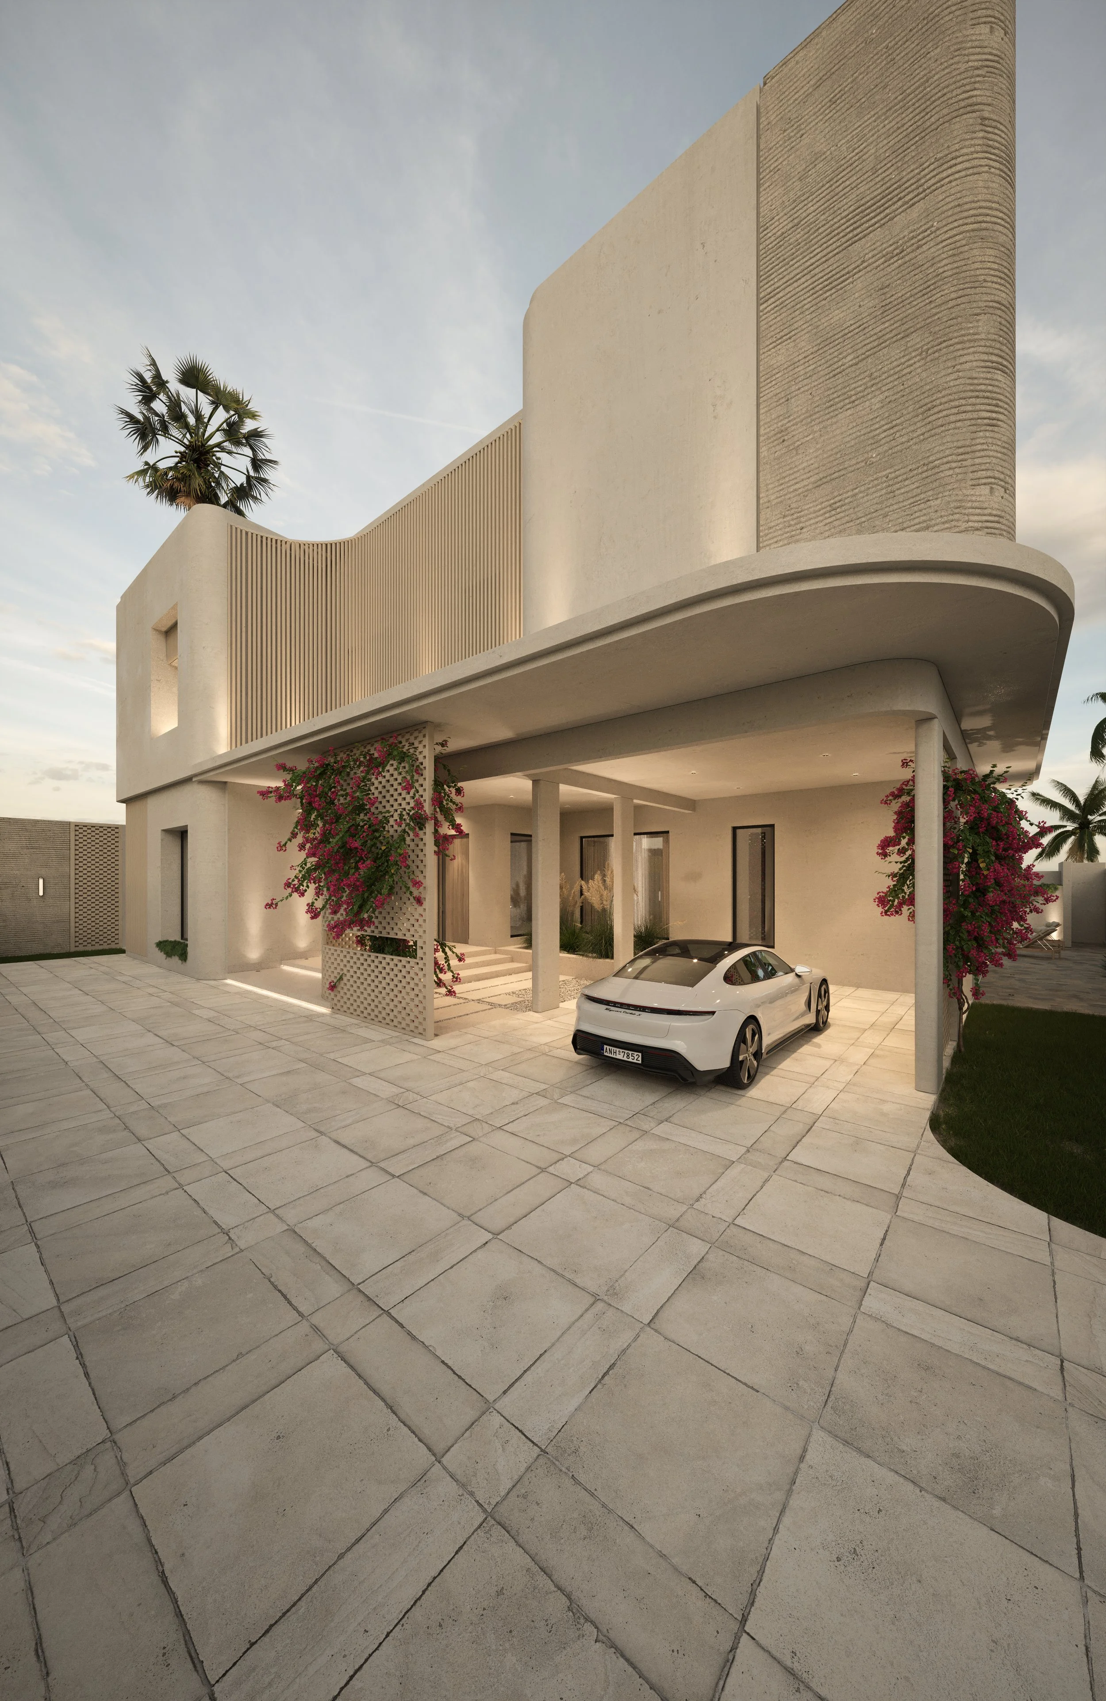
Curves and soft geometry run consistently through the project. The cantilevered canopy over the parking, the rounded pool surround, and the arched garden niches all appear at every scale, giving the house a cohesive character that sits somewhere between sculptural and relaxed.
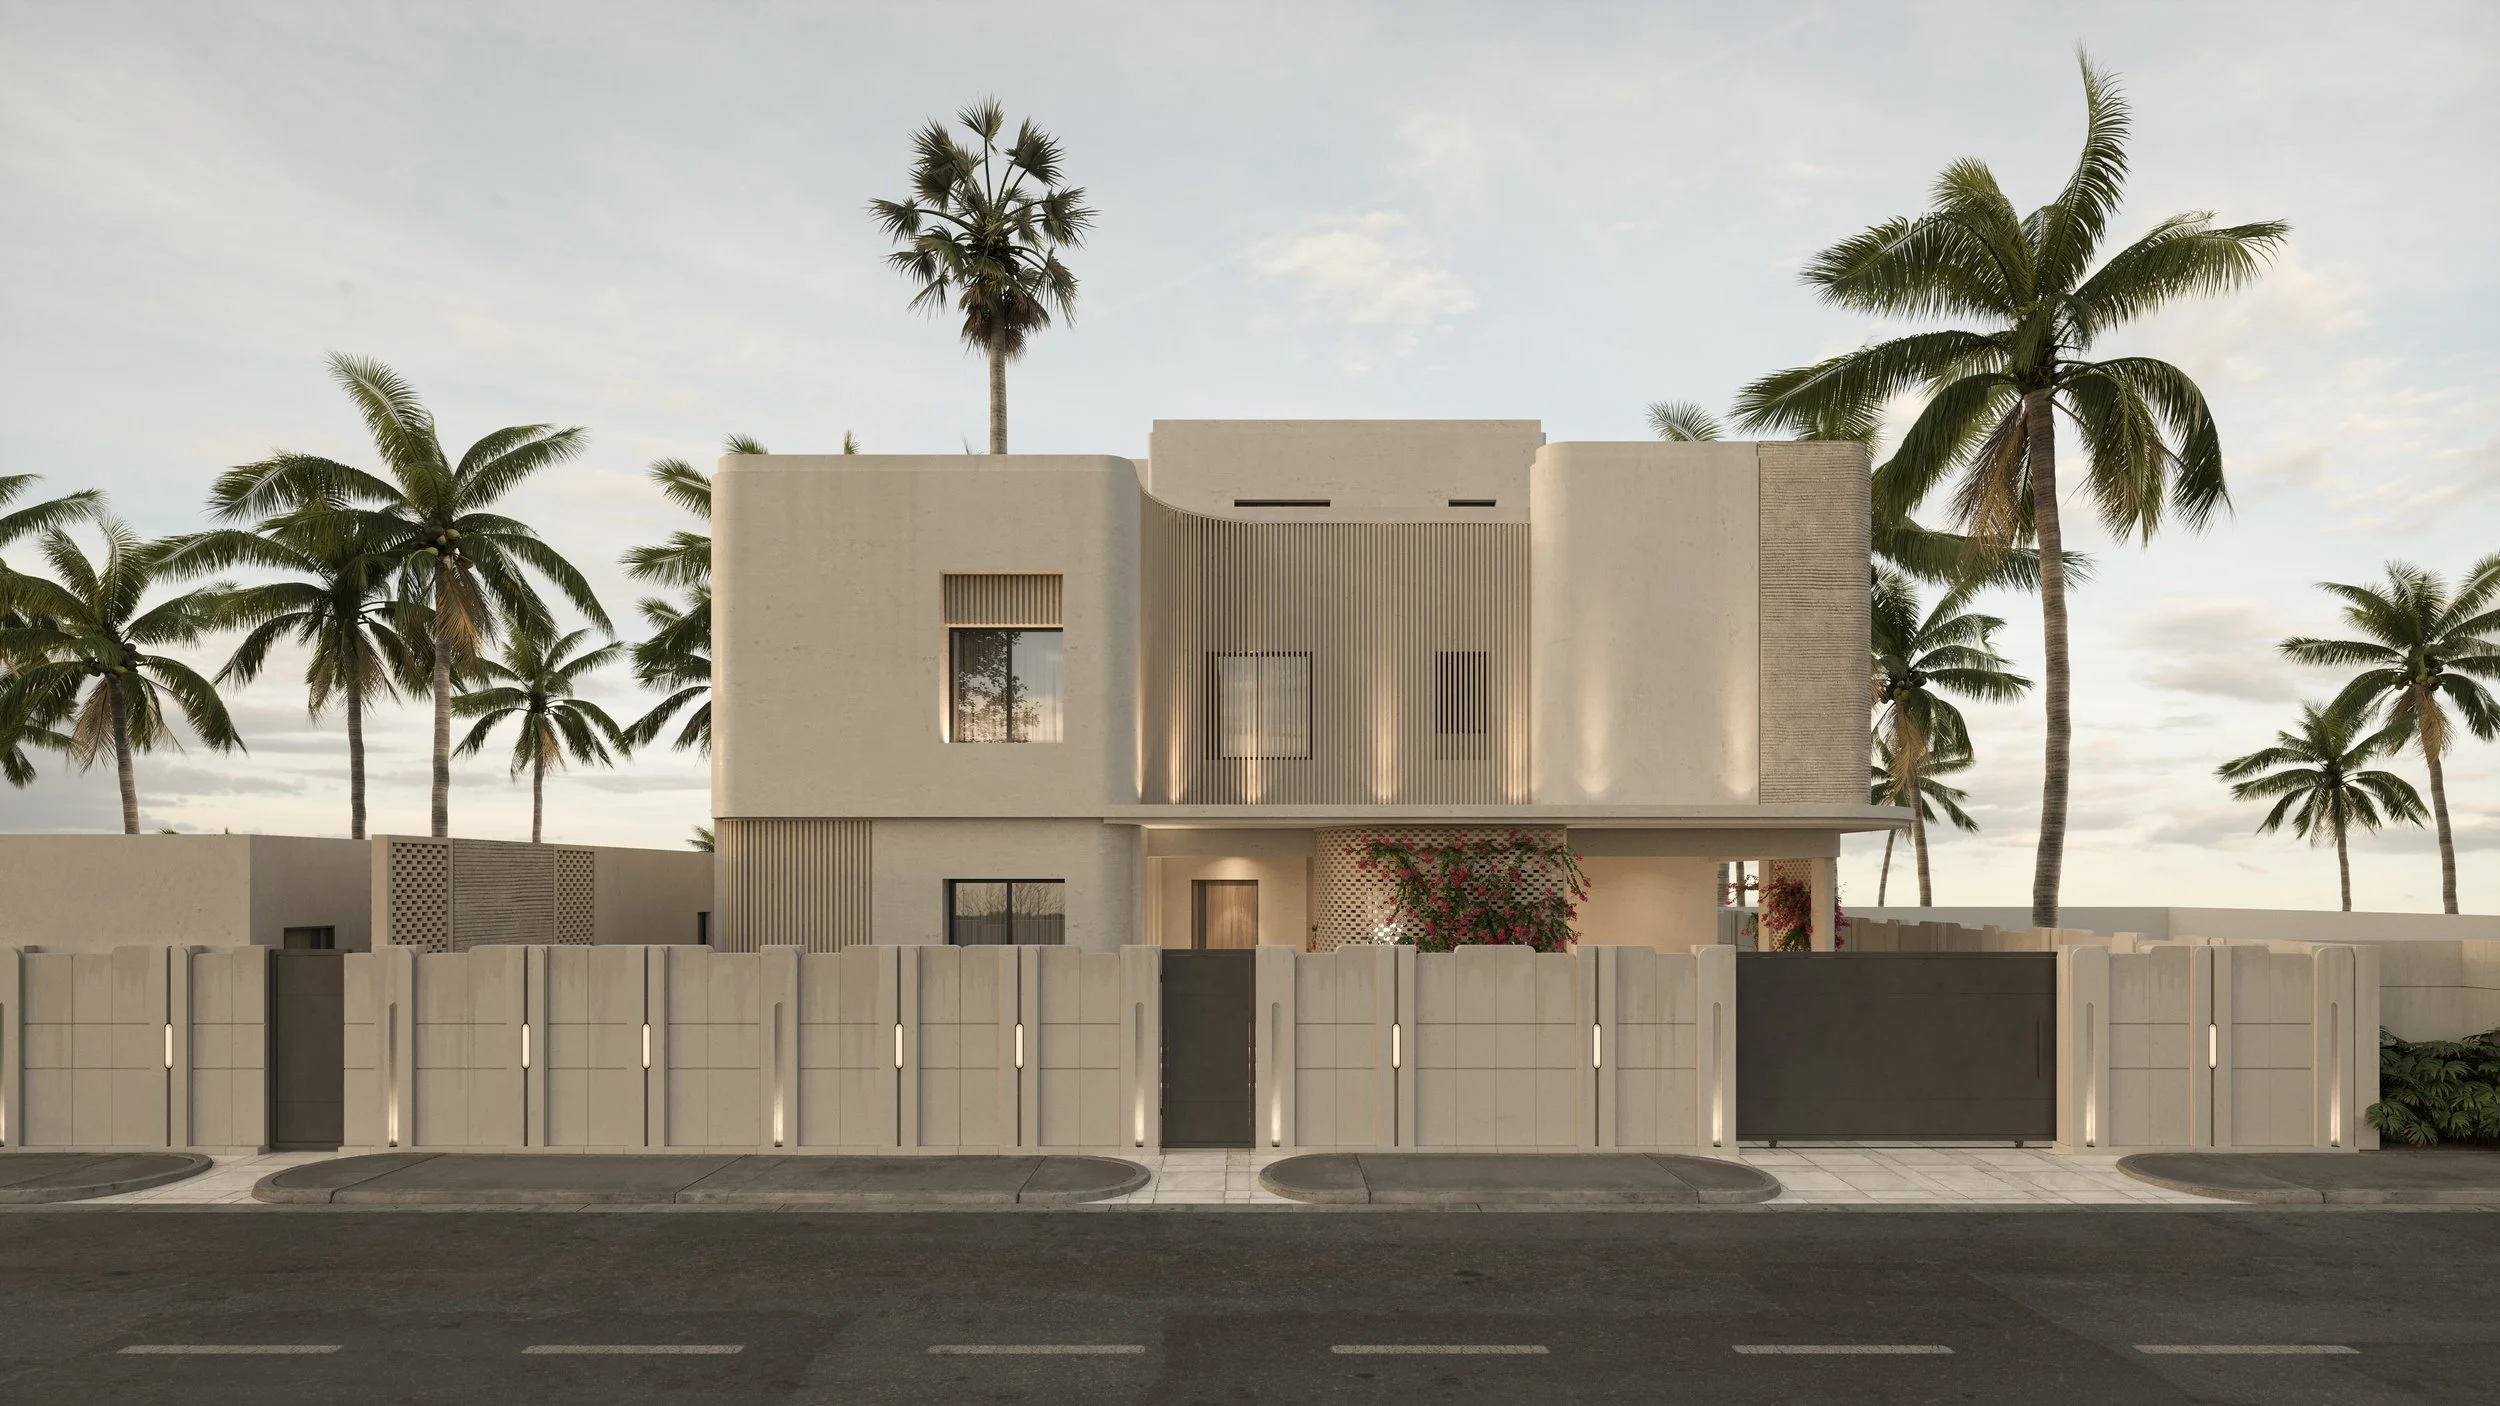
On the street side, the facade is contained and private, with the climbing flowers at the entrance offering hints at the warmth inside. The materials — ribbed stone cladding, timber screens, irregular stone paving in the courtyard — were chosen to age well in the Gulf climate while adding texture to what is otherwise a restrained palette.
Location
Qatar, Doha
Year
2023
Area
900 sq.m